Stadsatelierdeville
A circular and bioregional materials hub in the centre of Brussels
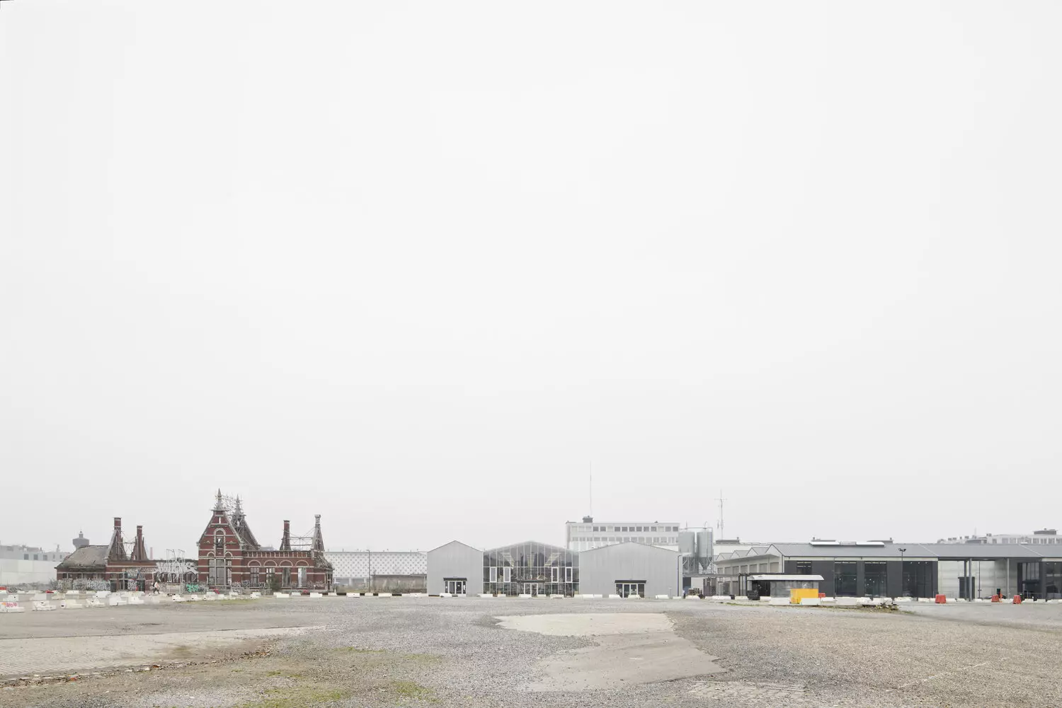
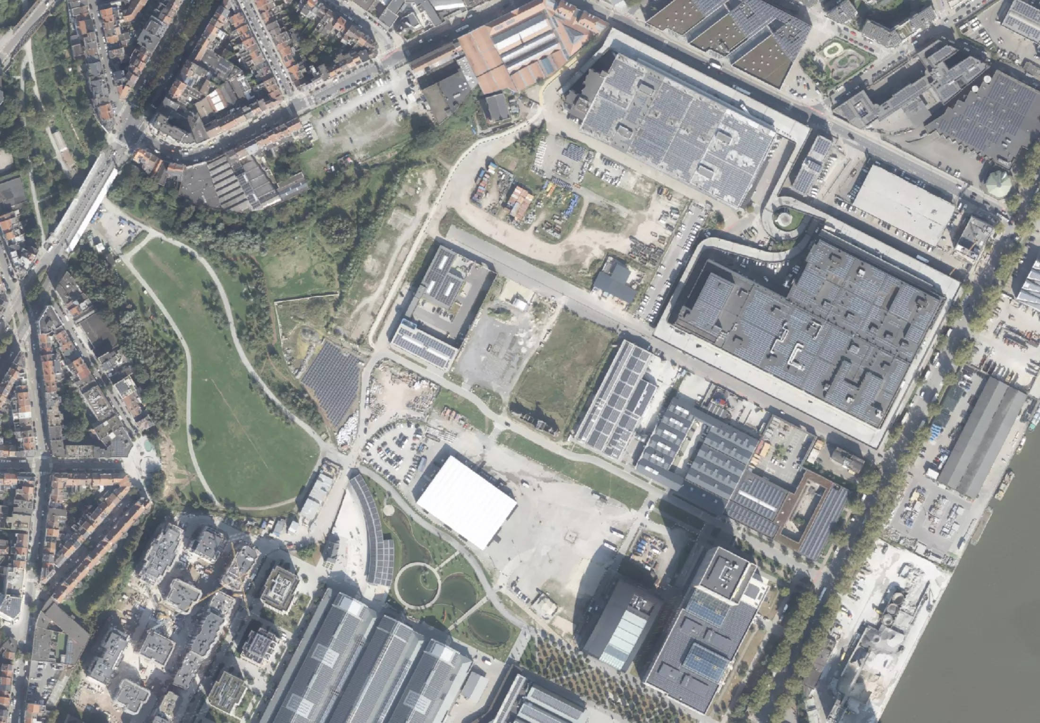
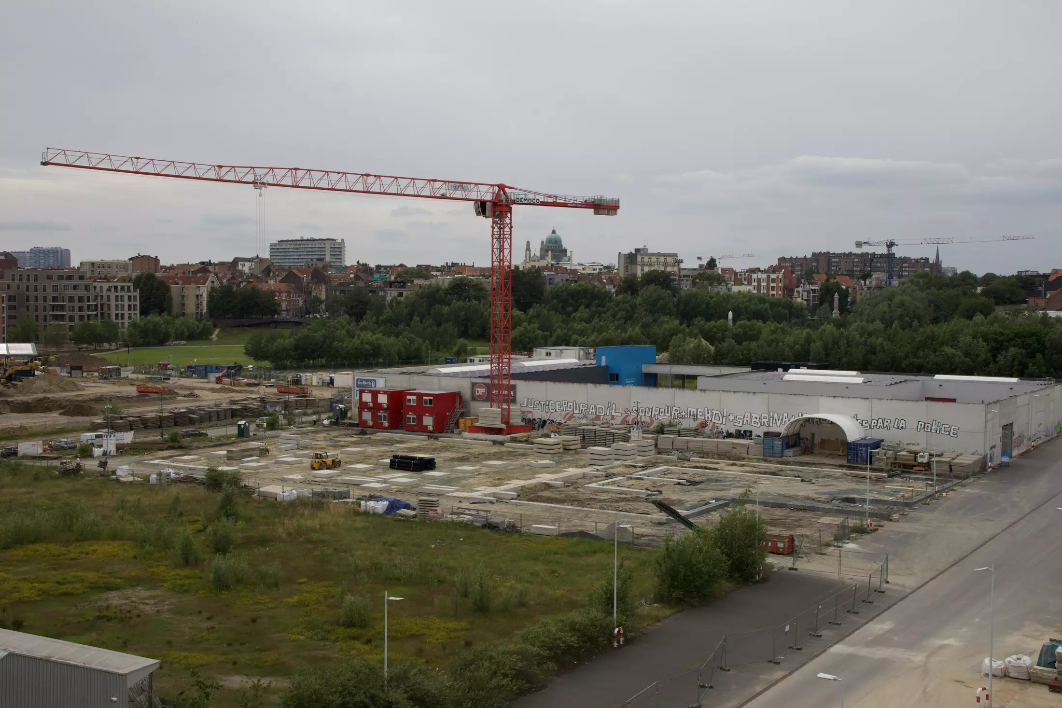
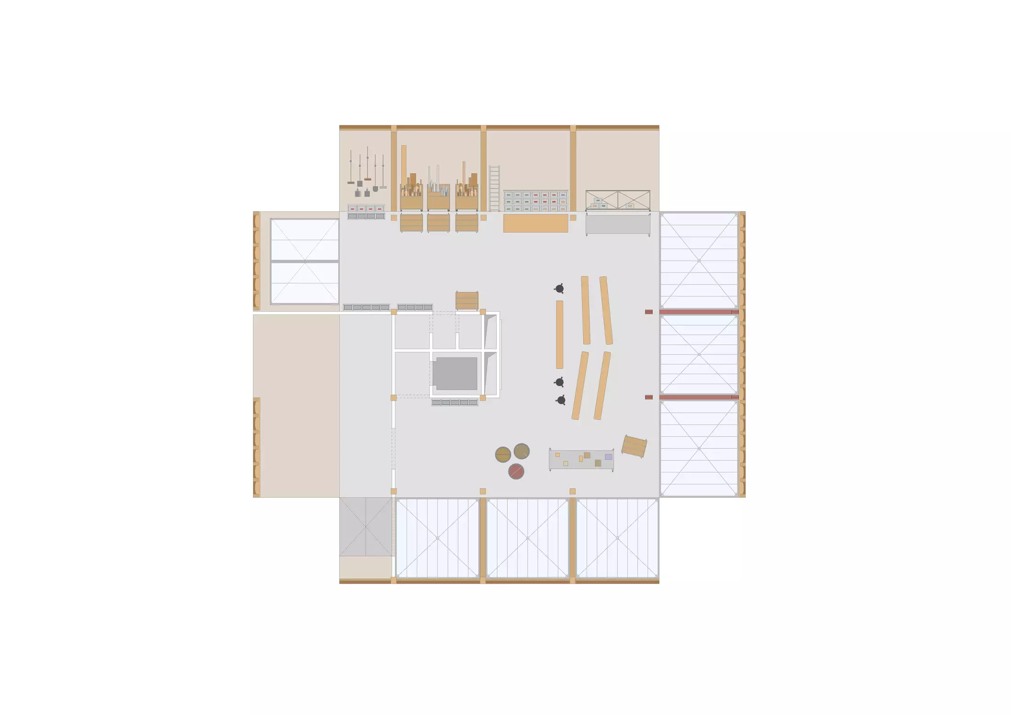
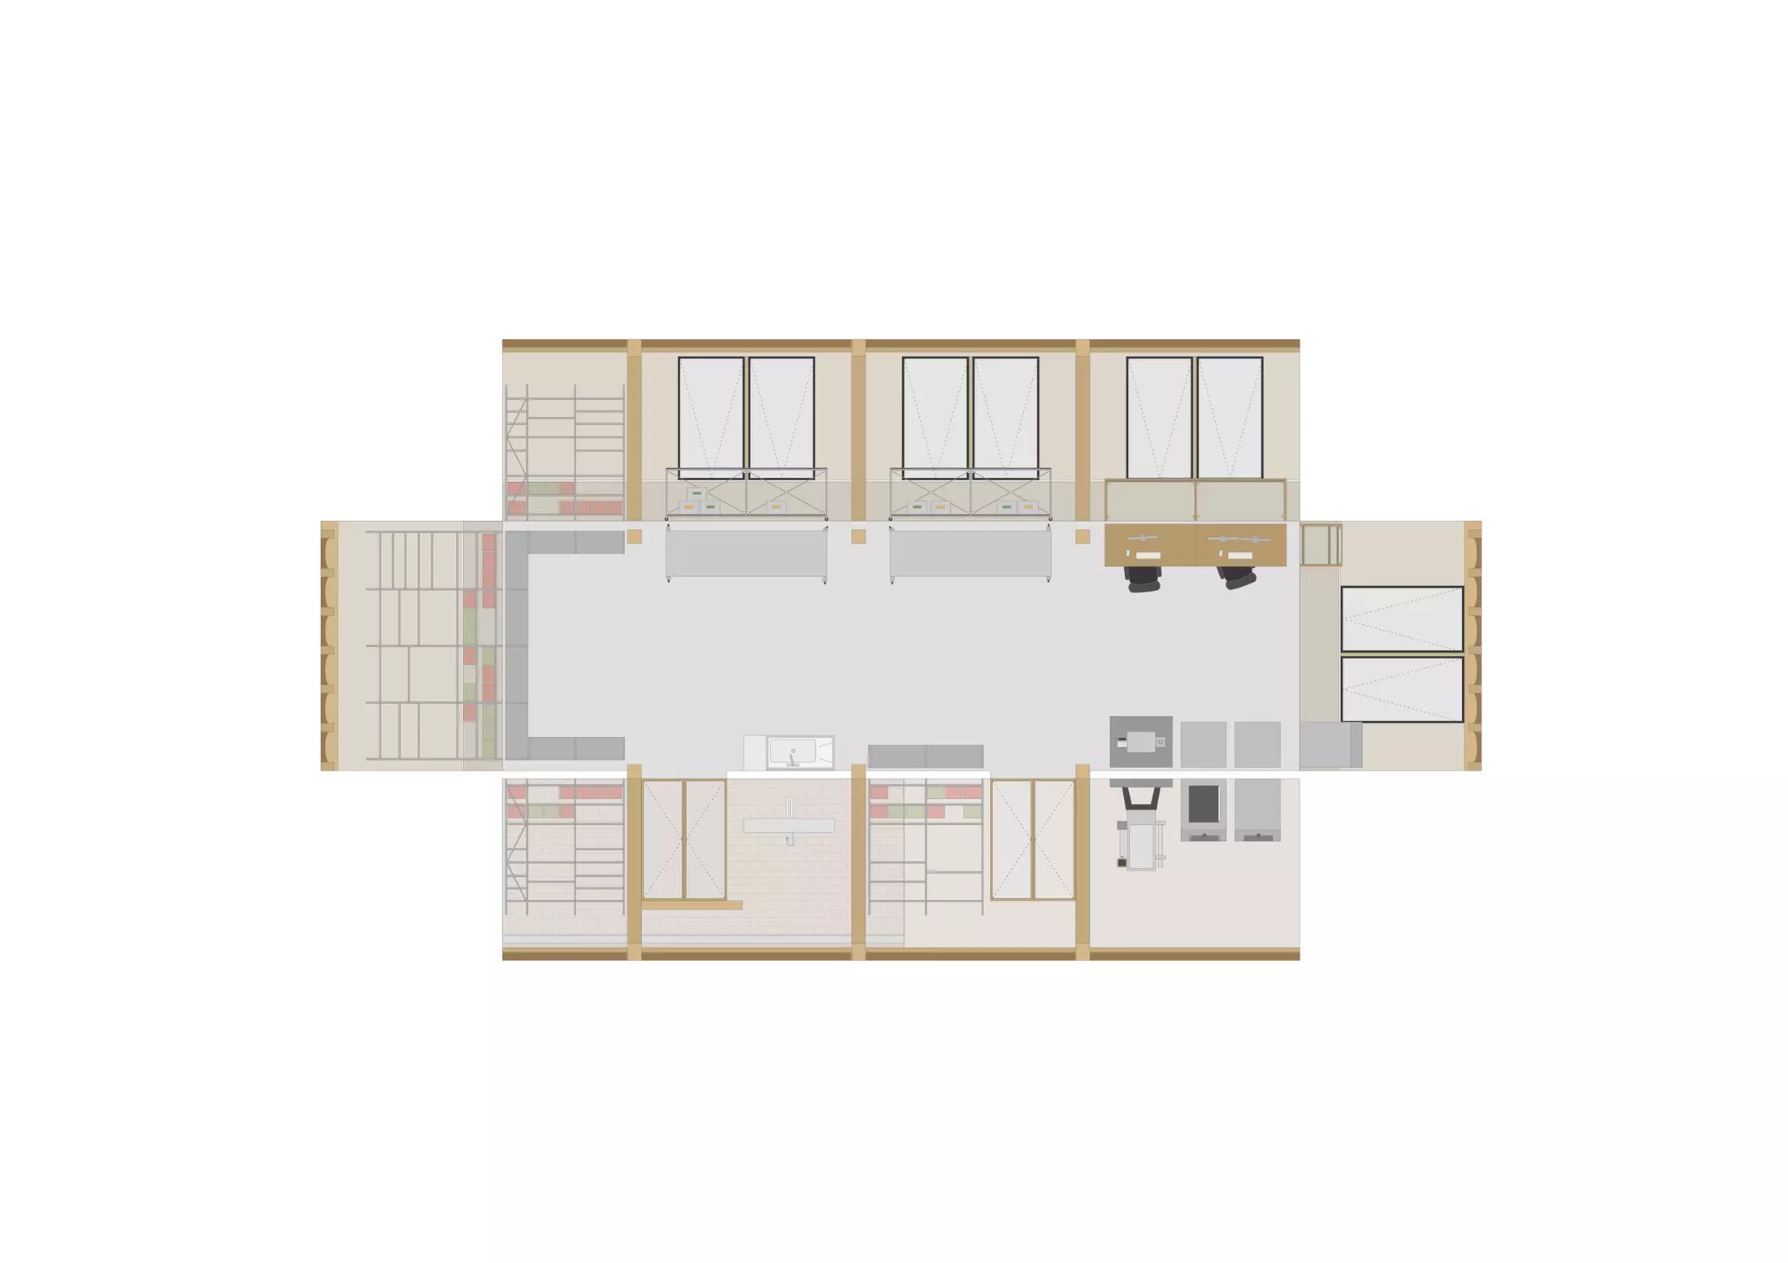
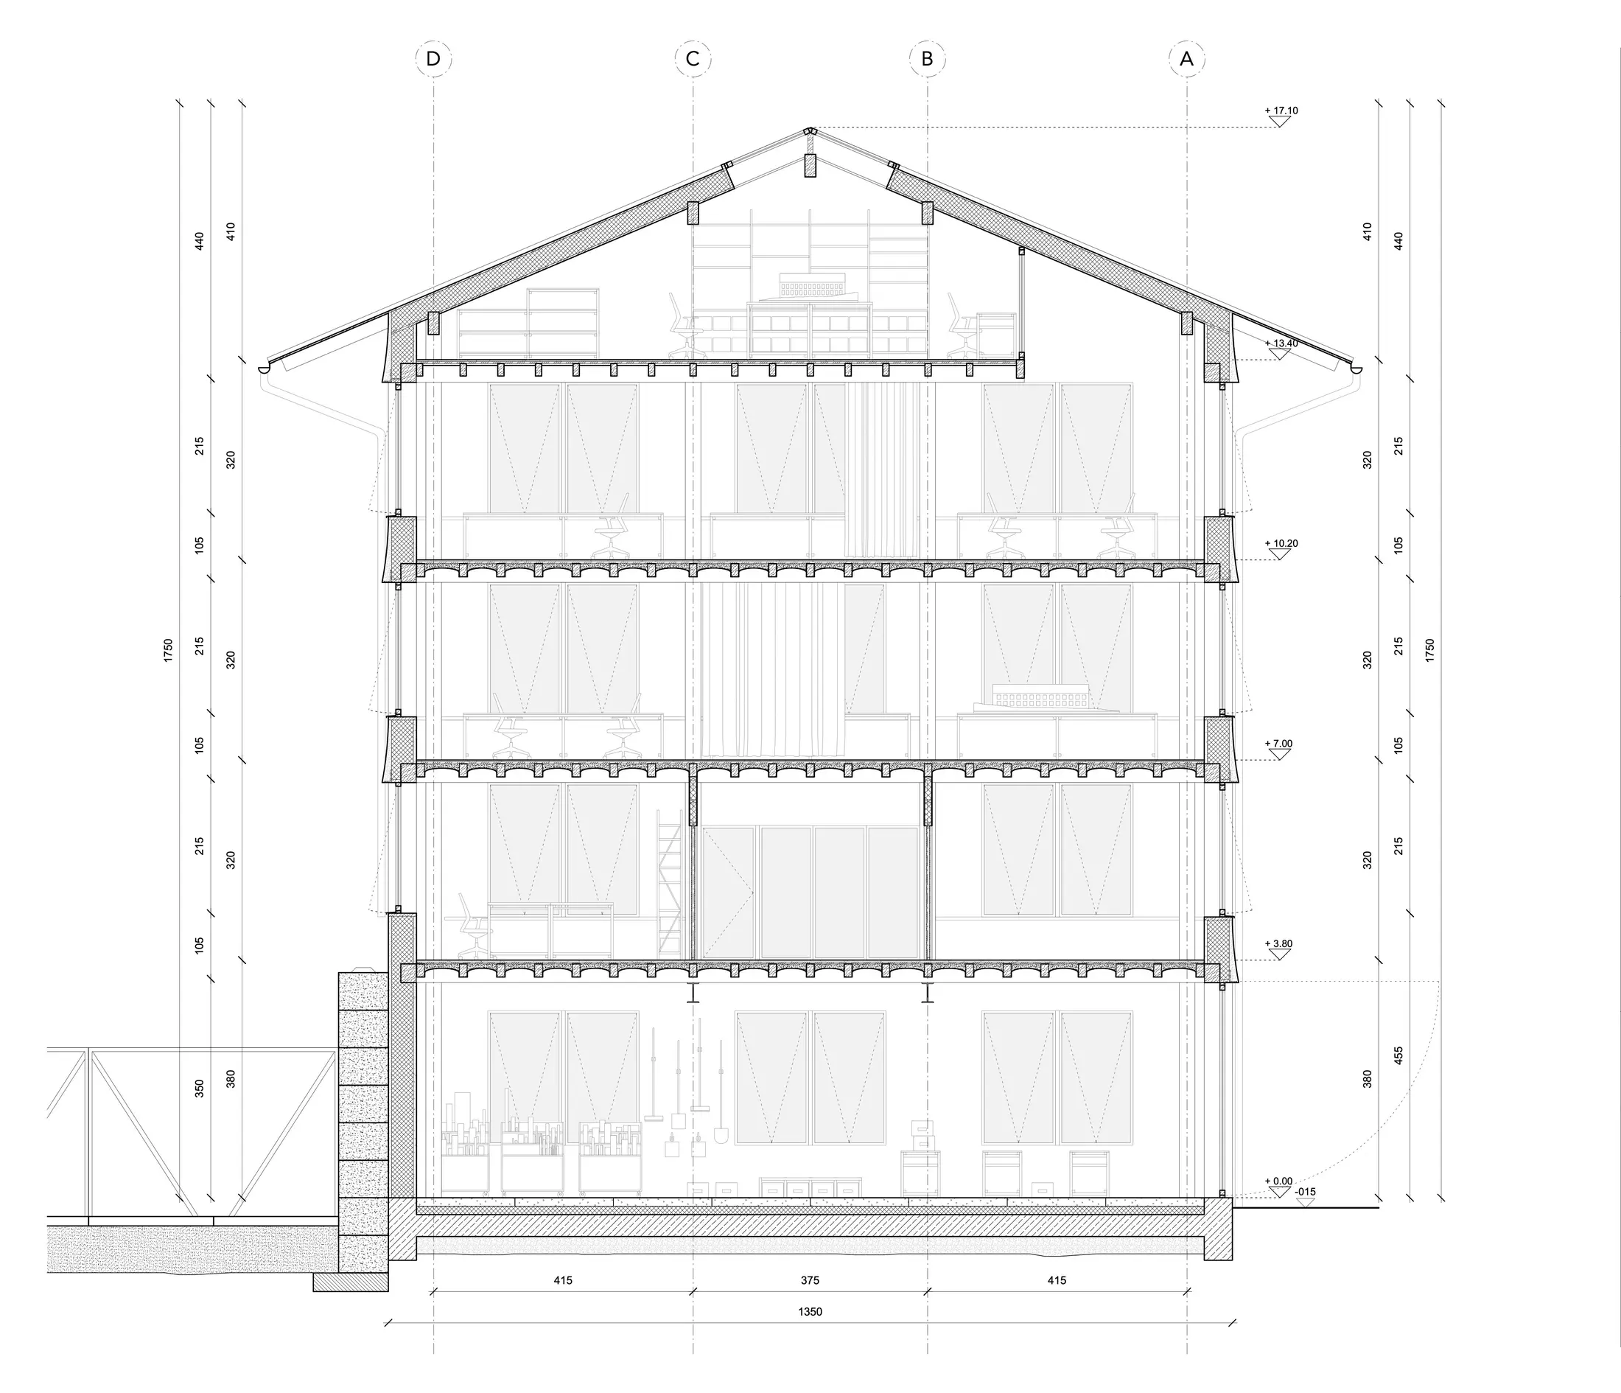
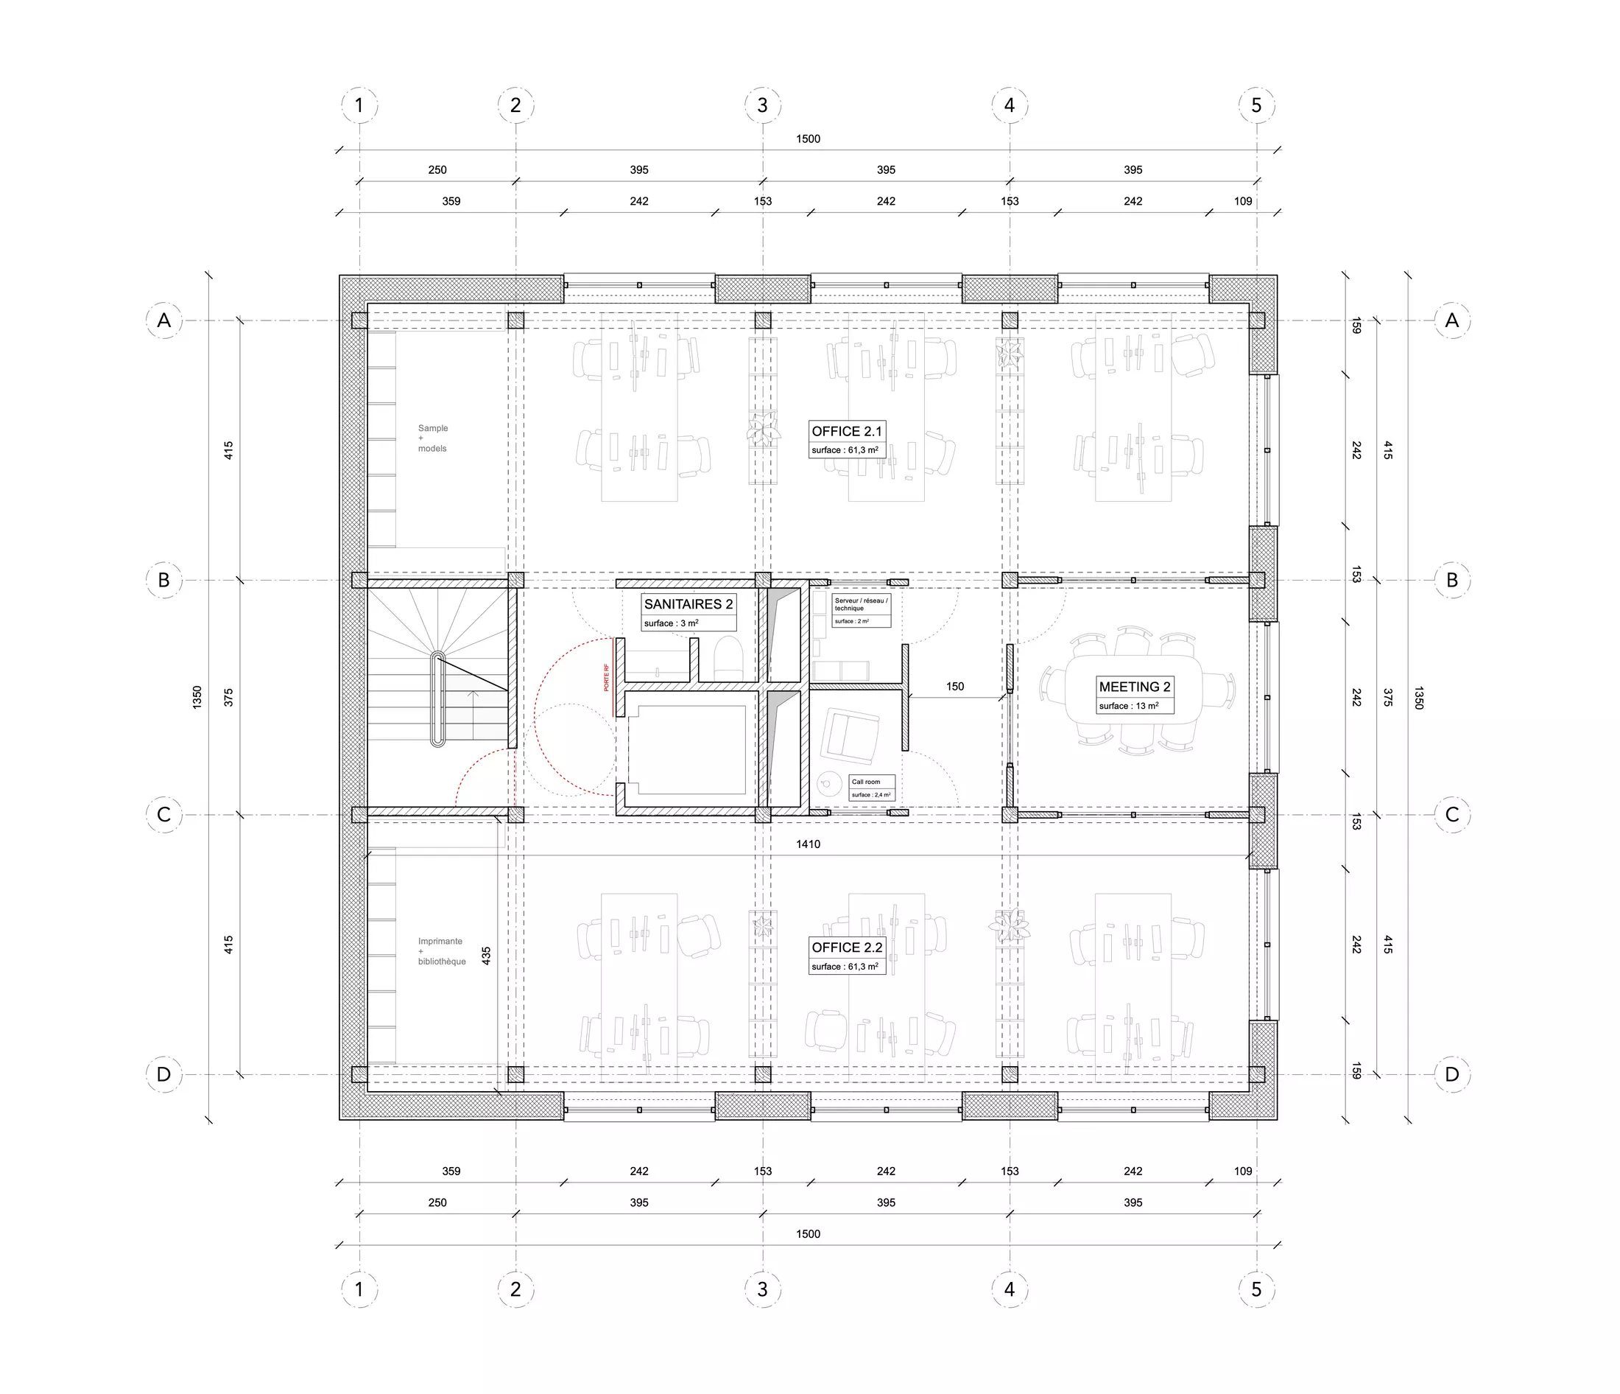
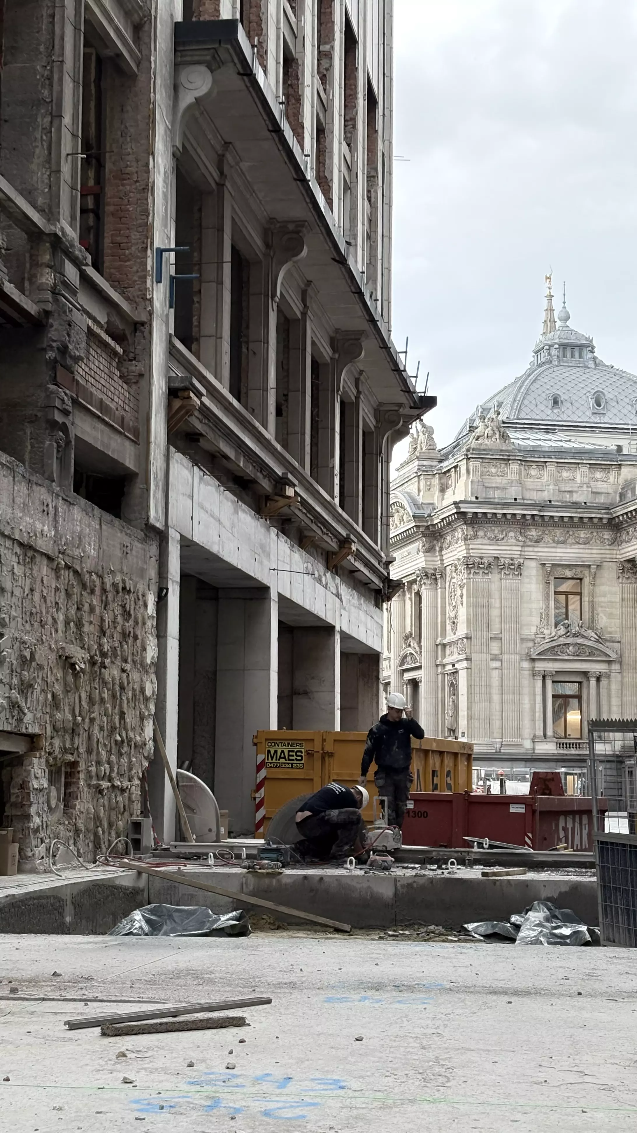
Located on a former coal stock site in the centre of Brussels, Stadsatelierdeville (Stadsat) transforms a place once linked to fossil energy into a space dedicated to circular materials. The building will become the future office, workshop space and production hall of BC architects & studies & materials.
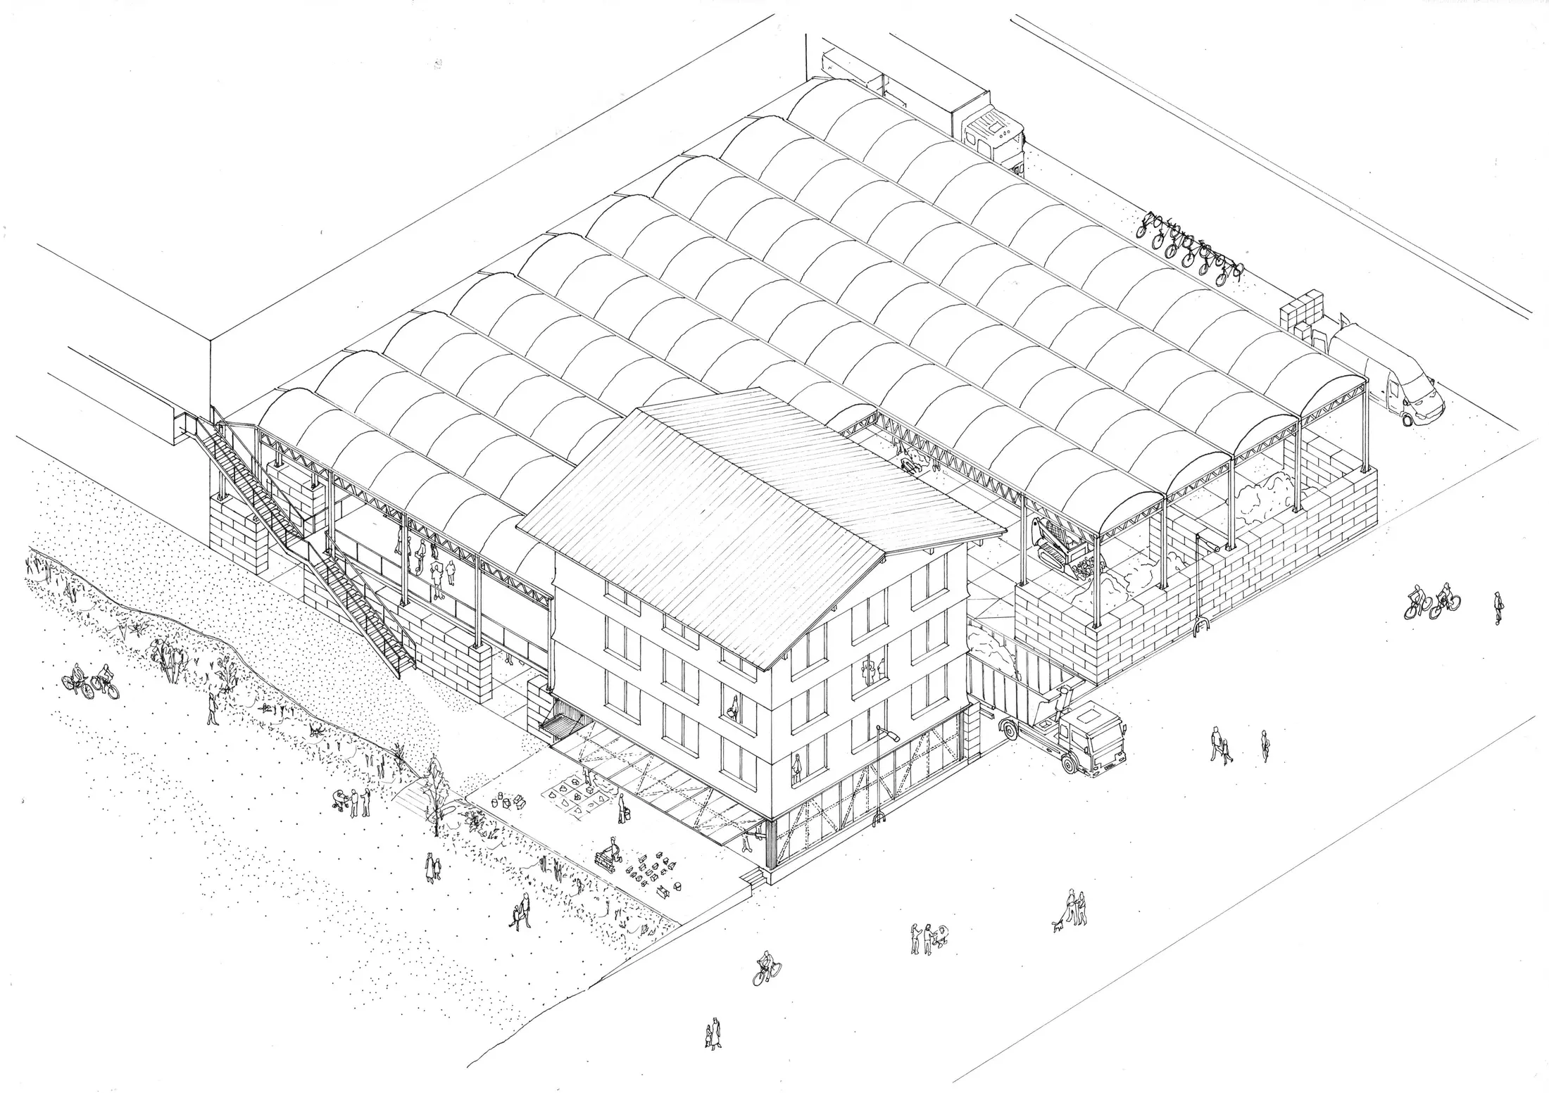
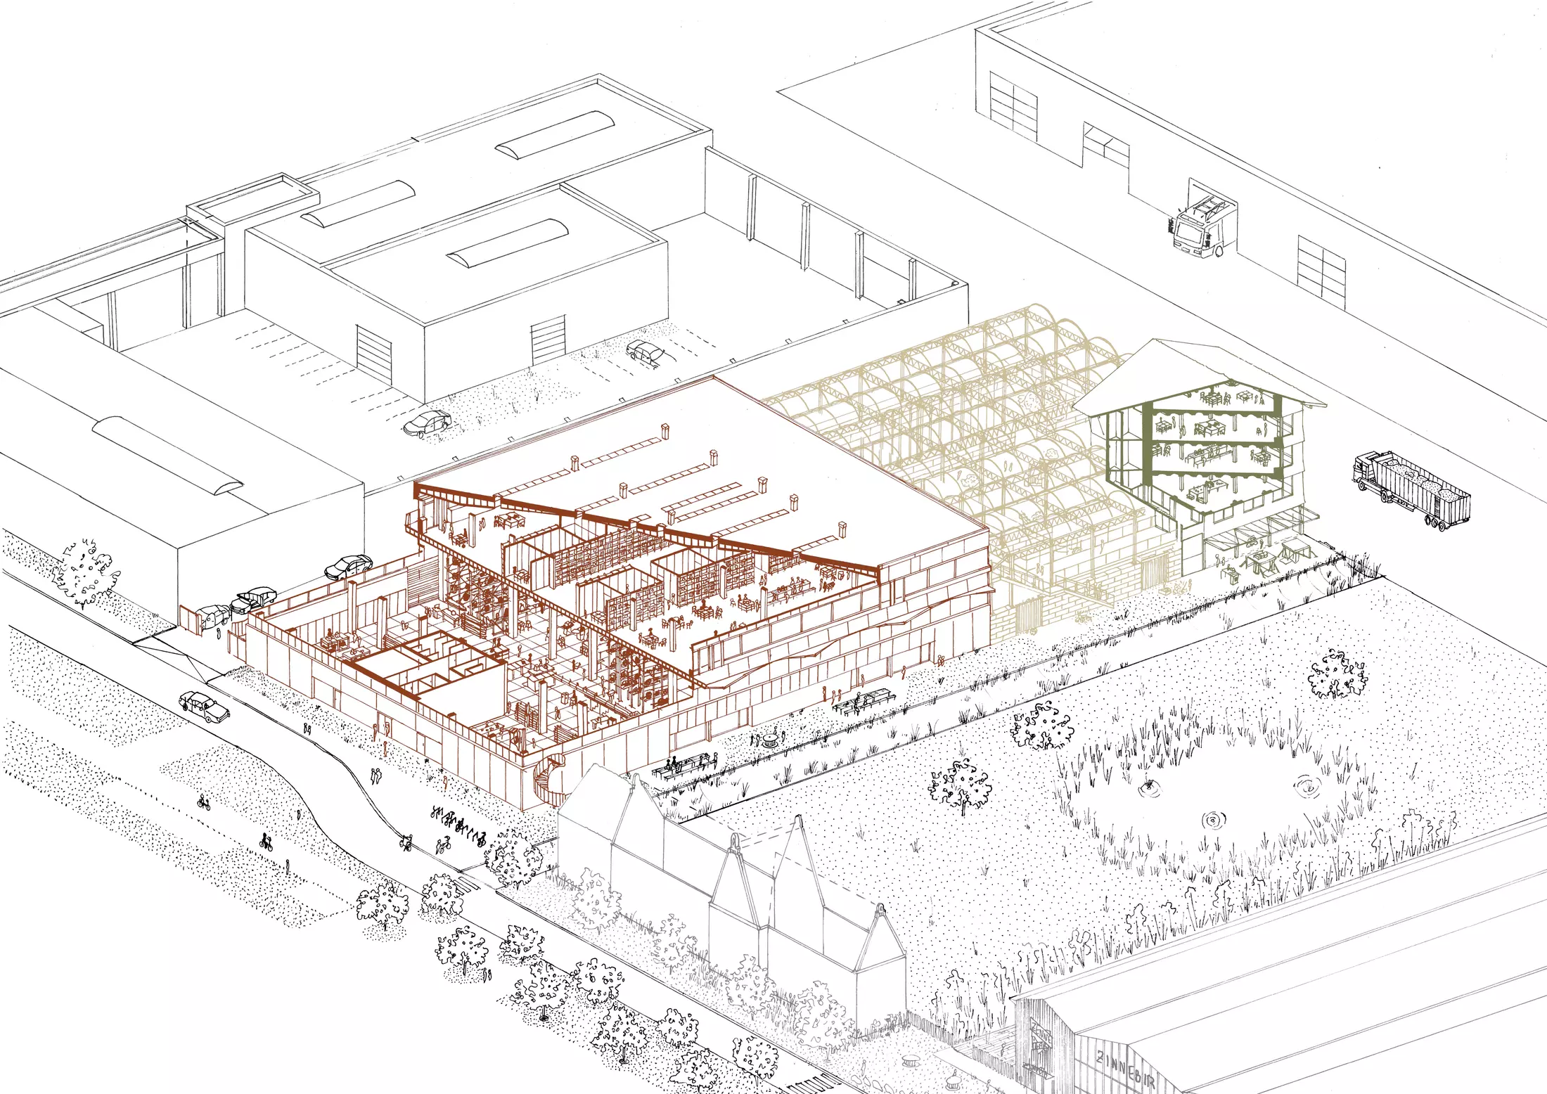
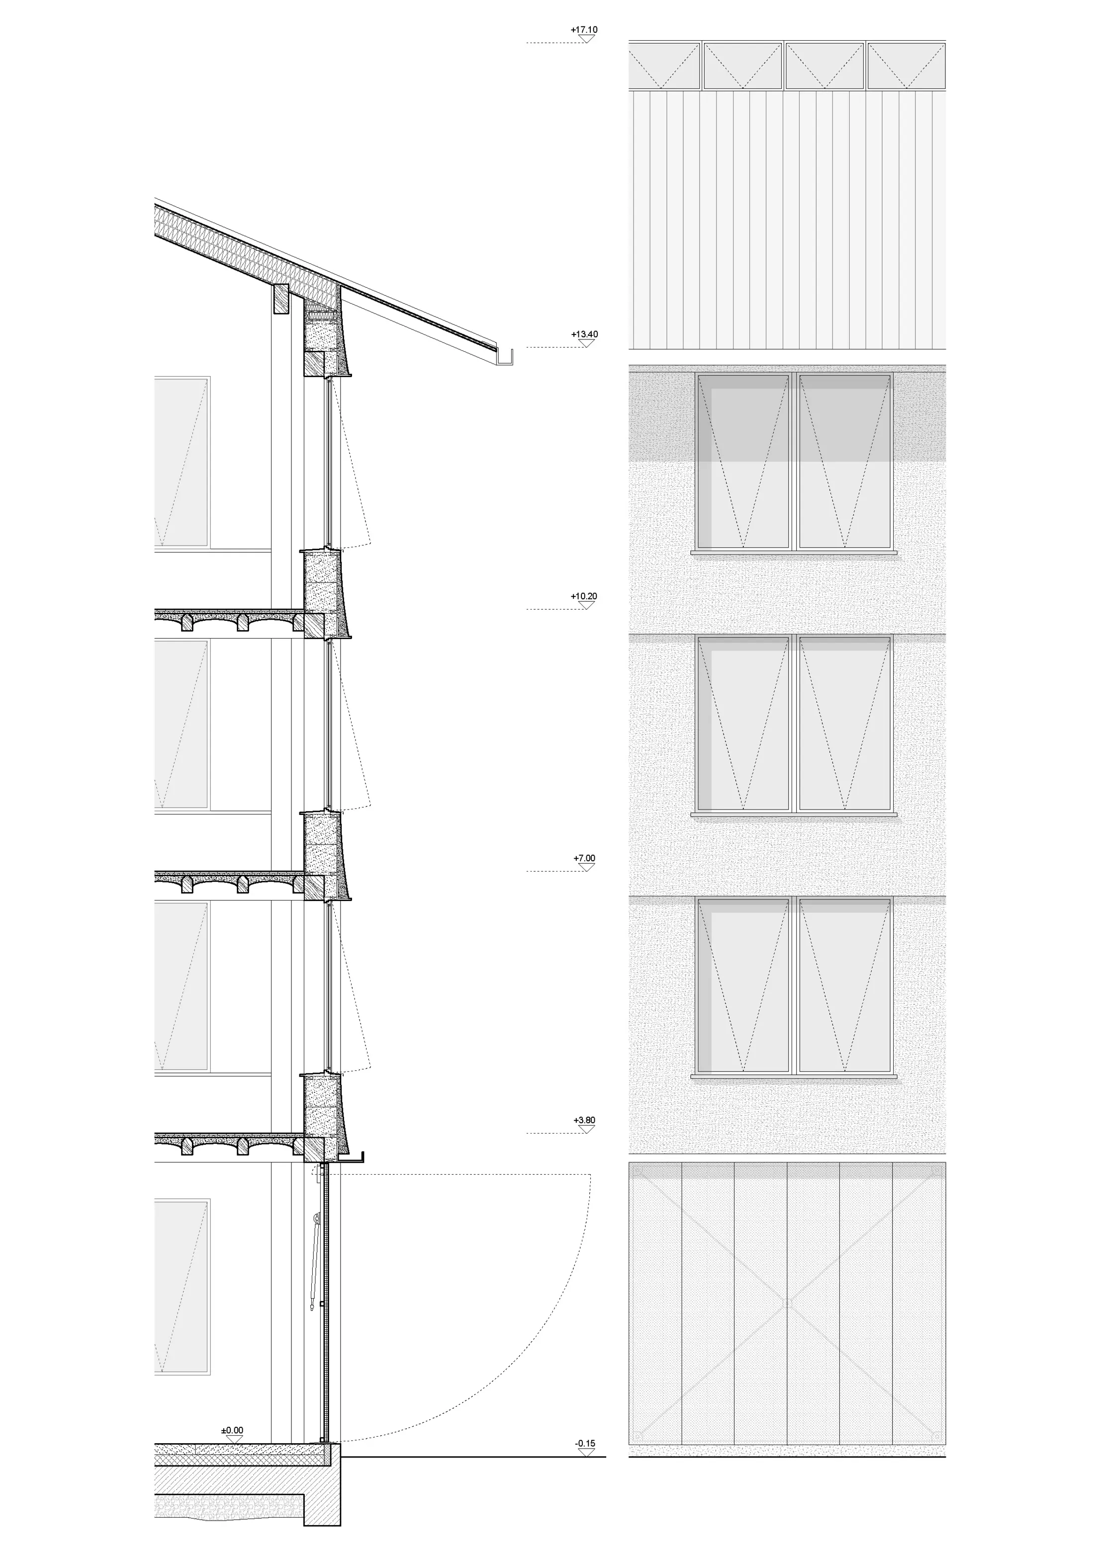
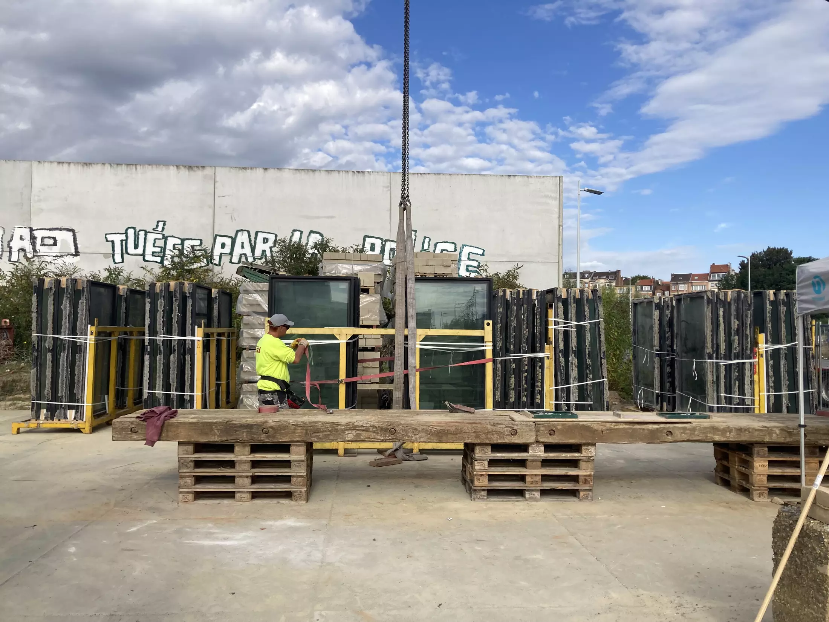
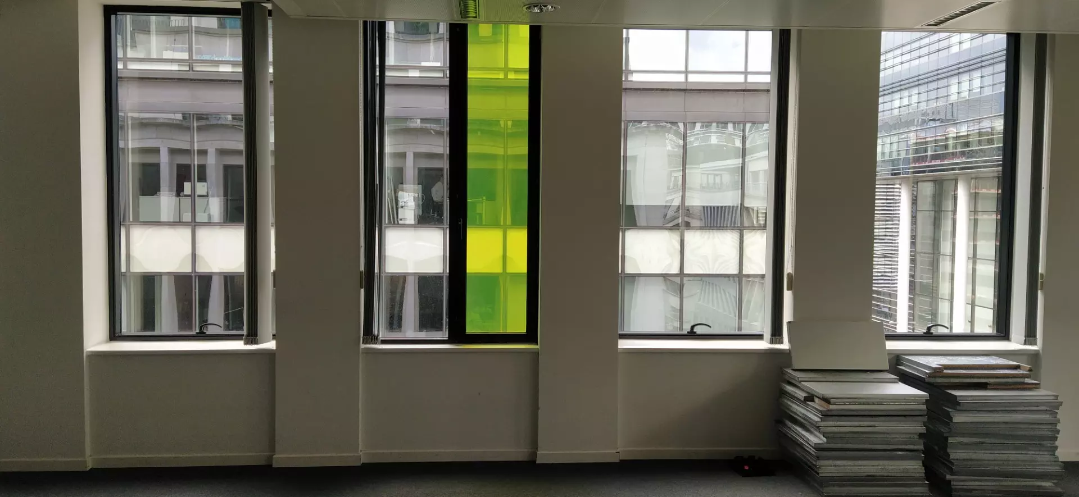
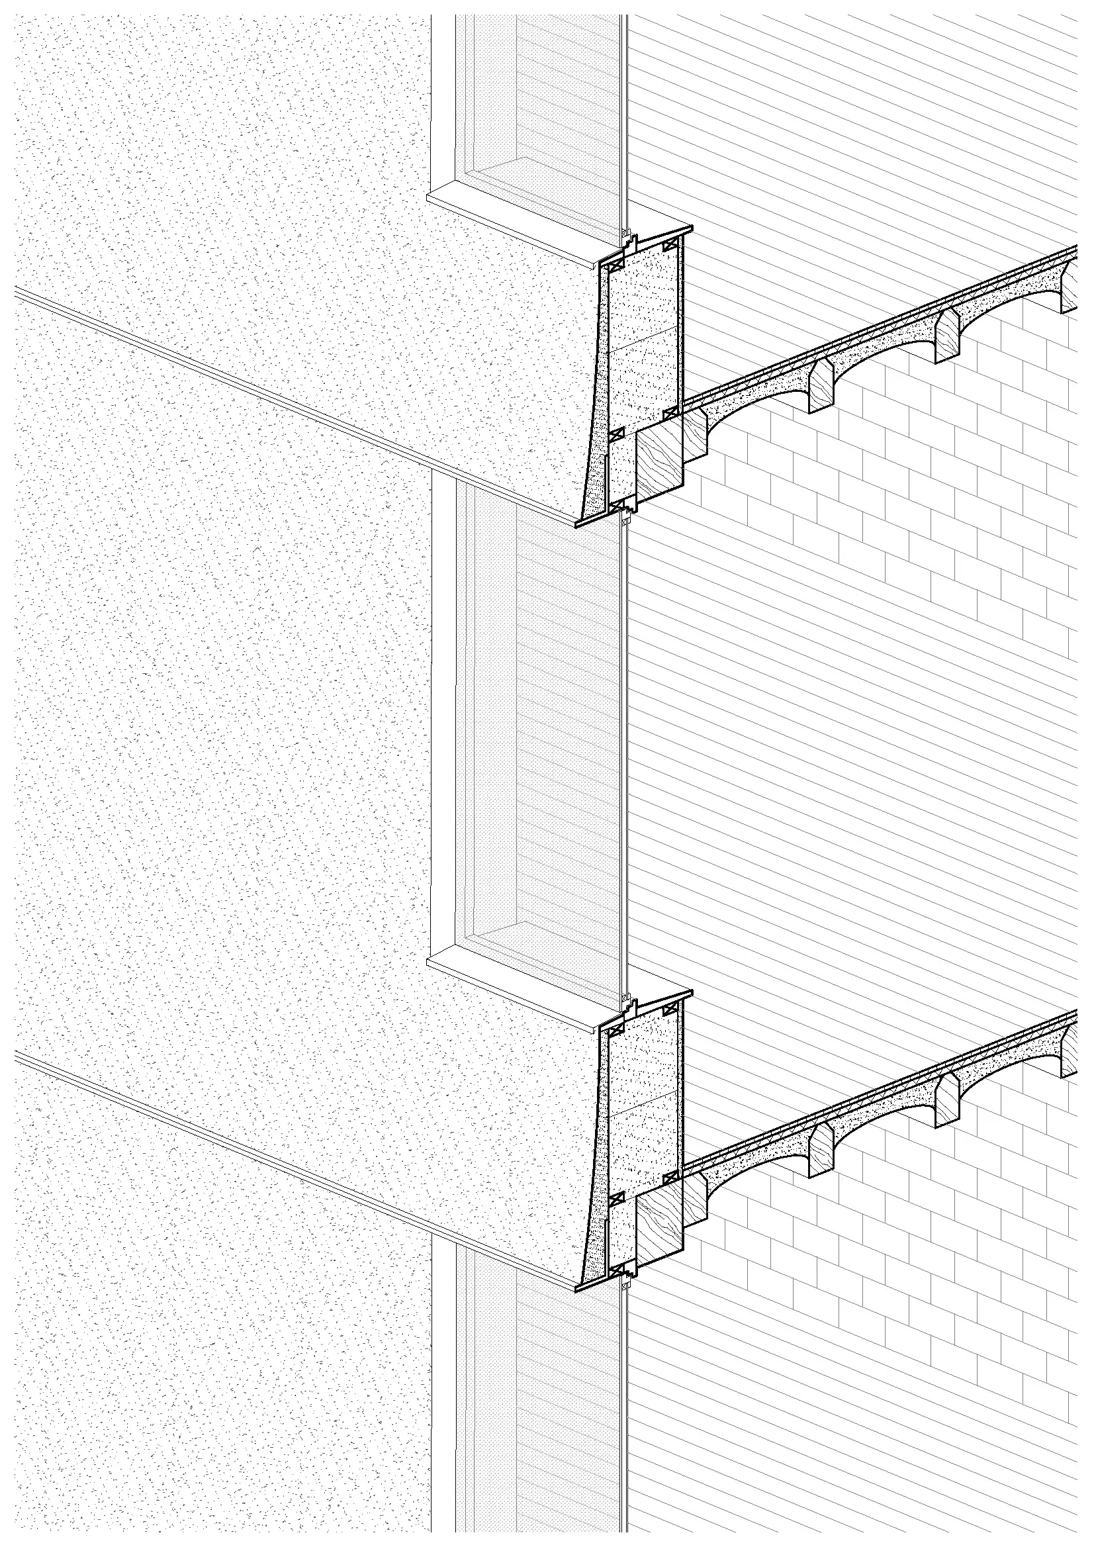
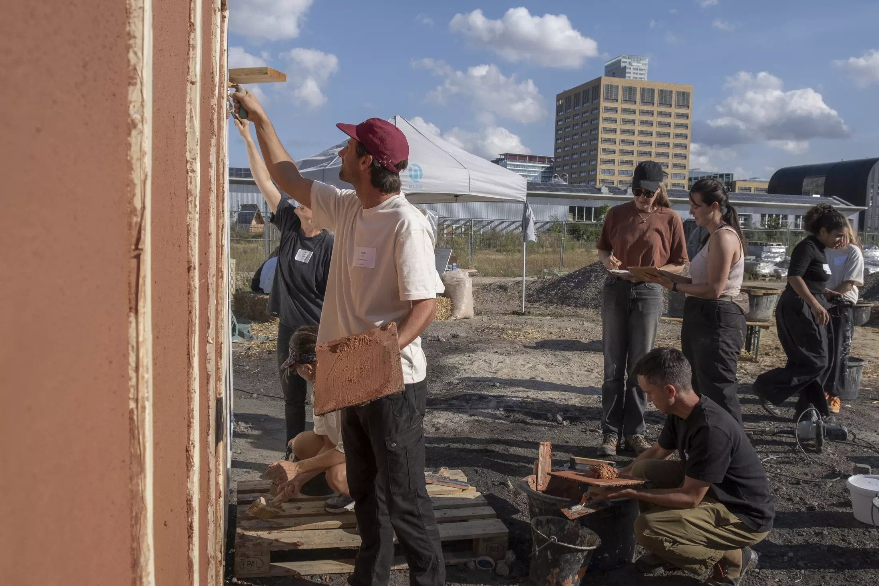
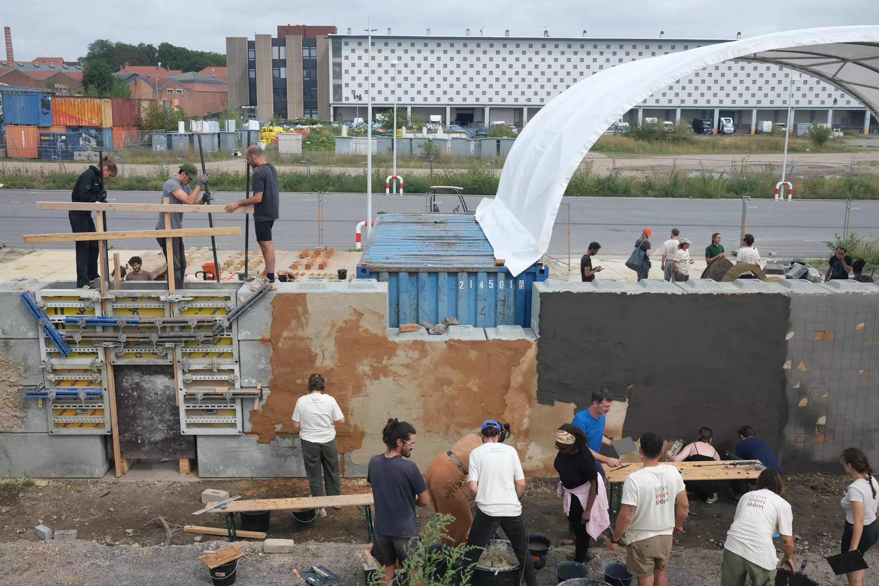
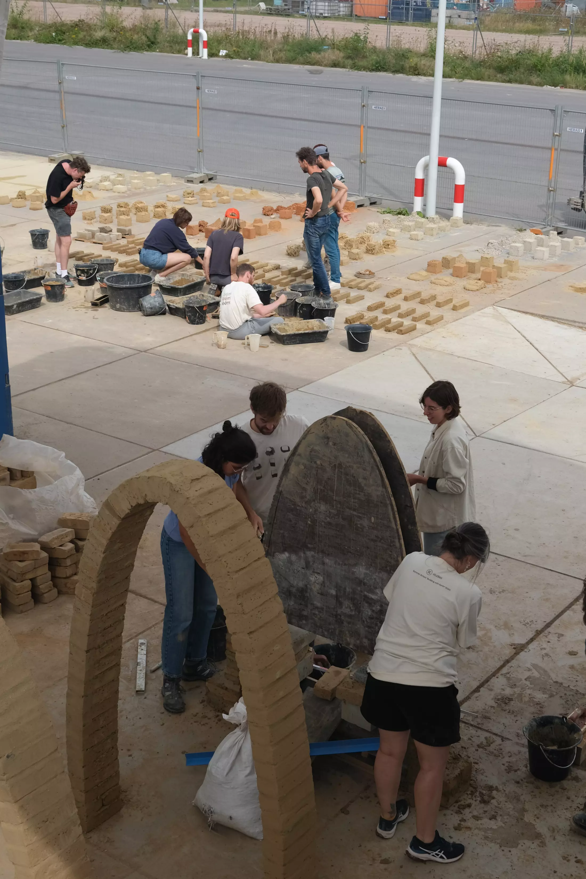
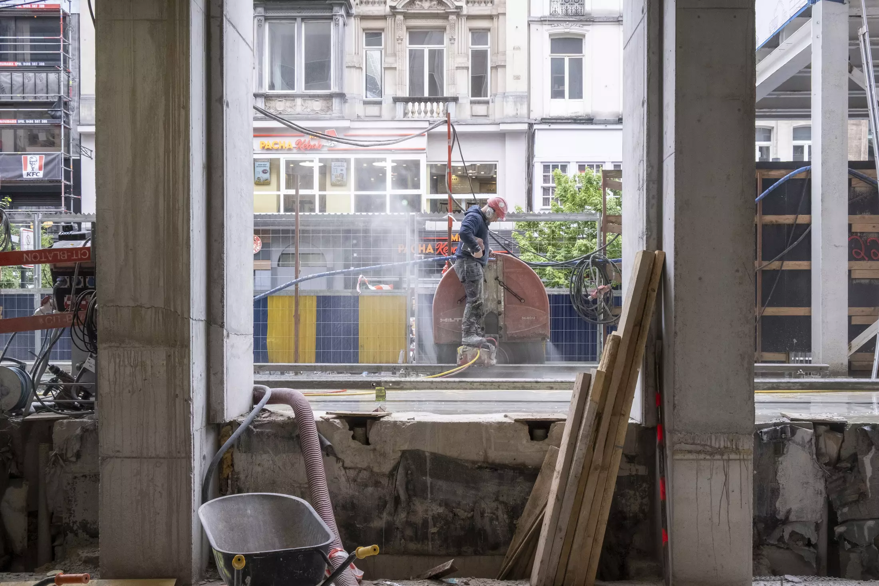
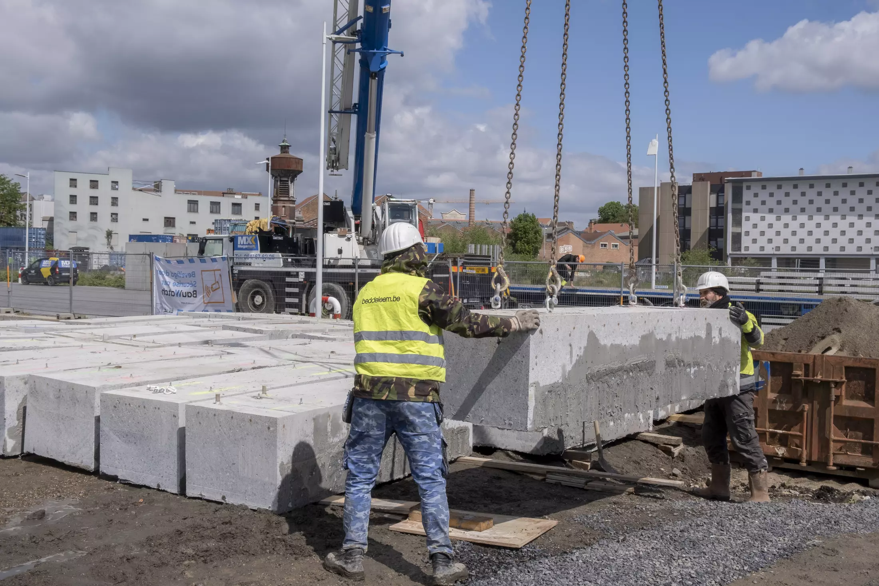
Stadsat is conceived as a prototype for a different way of building, based on four complementary principles: bioregional sourcing, urban mining, design for disassembly and low-tech innovation. Excavated Brussels earth is transformed into bricks, plasters and structural earthen floor systems through the SLATE research project, while agricultural by-products become insulation. Reclaimed concrete slabs, salvaged windows and other urban resources are integrated into the building, demonstrating how existing material flows can replace virgin resources. The entire structure is designed as a reversible assembly with dry connections and independent building layers, allowing components to be maintained, adapted and reused over time. Rather than relying on complex technical installations, the building uses passive strategies, natural materials and low-tech building physics to create healthy, comfortable and adaptable spaces.
Stadsat is part of a larger initiative developed by BC architects & studies & materials together with Herk&Red: a circular and bioregional hub in the center of Brussels addressing the environmental impact of the linear (extract–produce–discard) construction model.
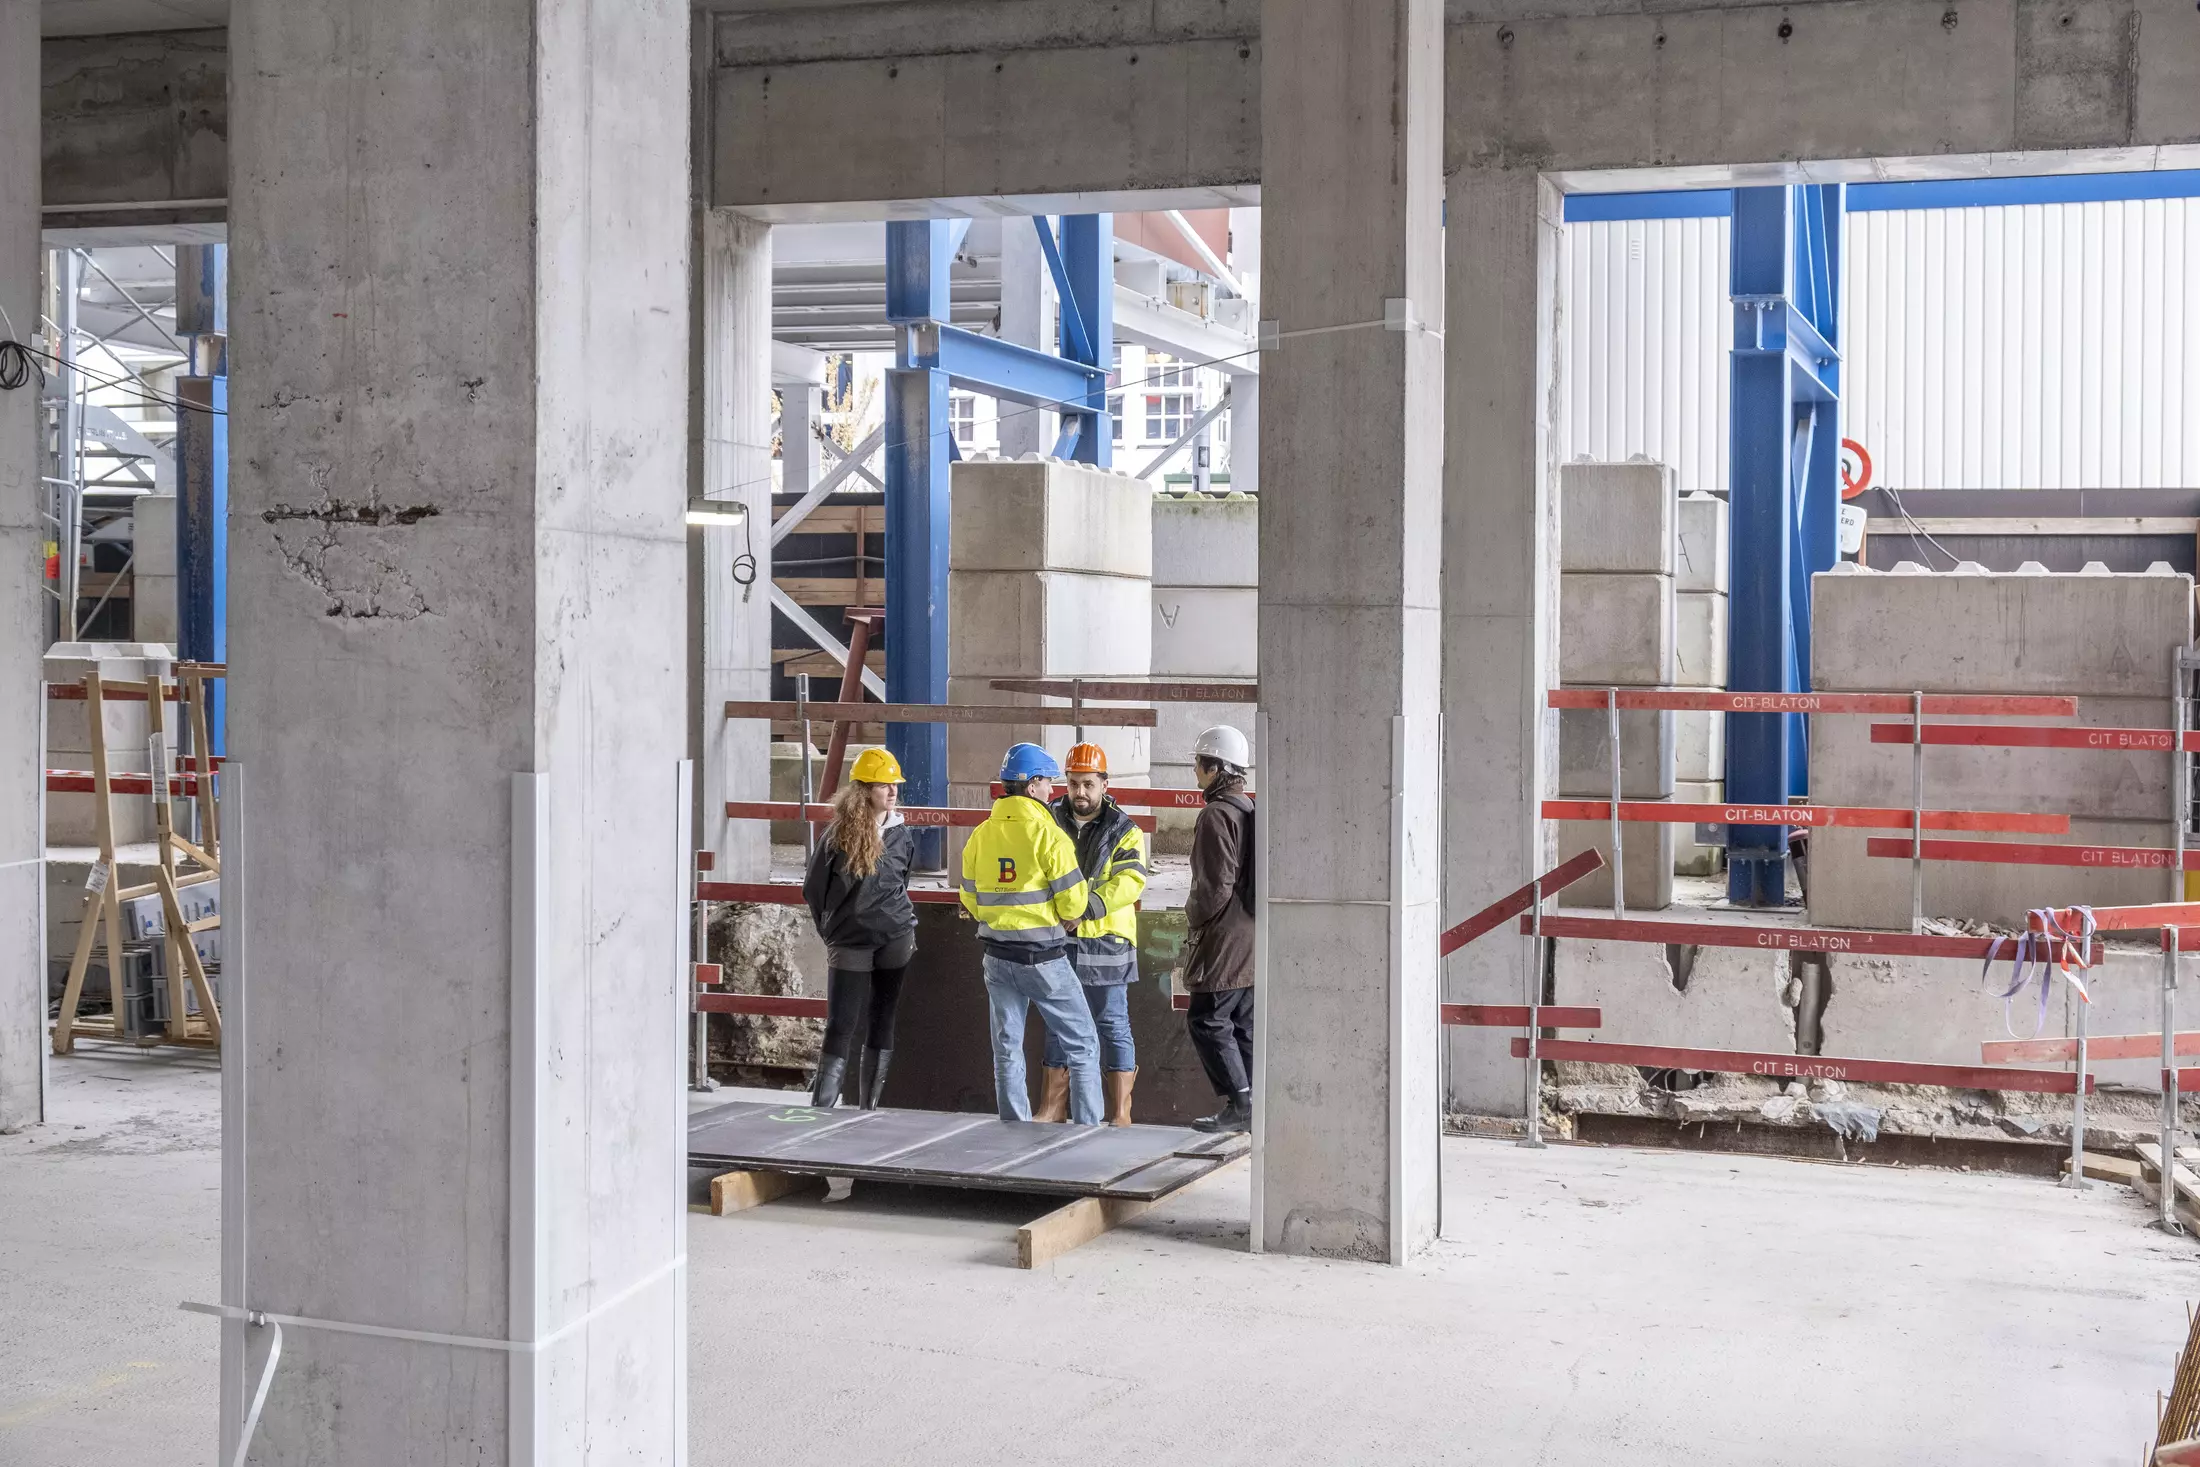
Stadsat brings together architects, engineers, designers, contractors, craftsmen and educators to collaborate around bio-, geo- and urban-sourced materials. Together, we aim to enhance the ecological transition of the Belgian building sector by creating a common ground for circular construction.
With 9,300 m² of co-productive space, Stadsat supports activities from production and design to research, innovation, and education, fostering a new material culture that is sustainable, inclusive, local and beautiful.
The project is co-funded by the European Union (FEDER/EFRO).
- Location
- BrusselsBelgium
- Surface
- 2200
- Client
- BC architects & studies & materials
- Concept
- 2021
- Architecture
- BC architects
- Structure
- Buro Kiss
- Low-tech building physics & energy
- Lars Junghans
- Special techniques / MEP
- Out of Scope
- EPB & Health/Safety coordination
- iVEC
- Technical control & third-party validation
- SECO